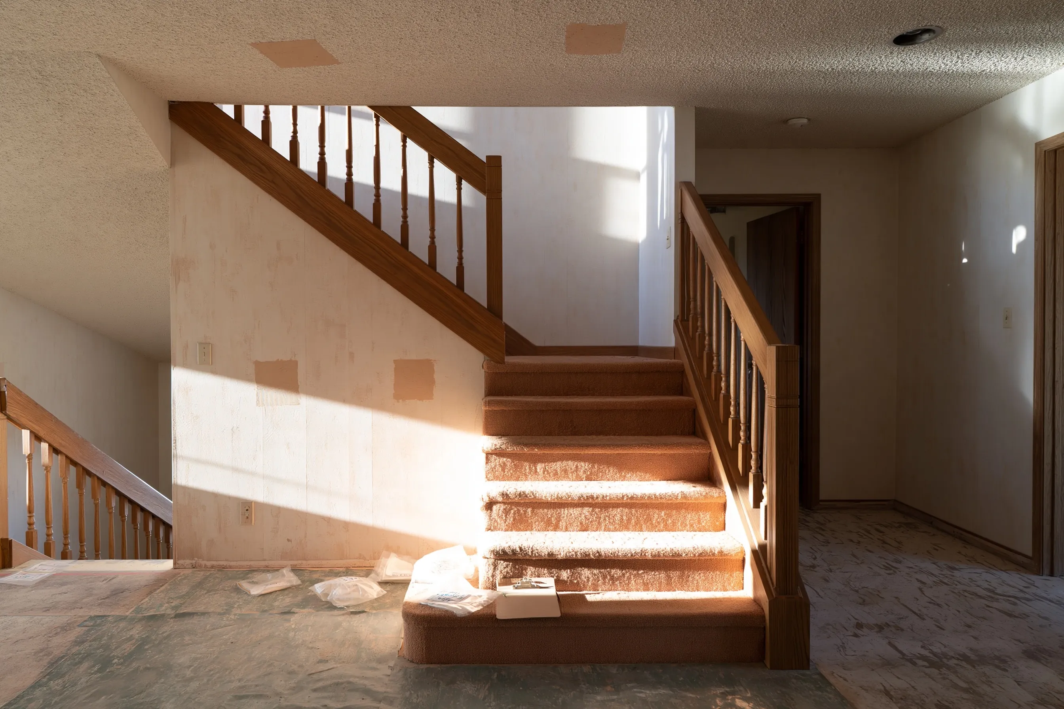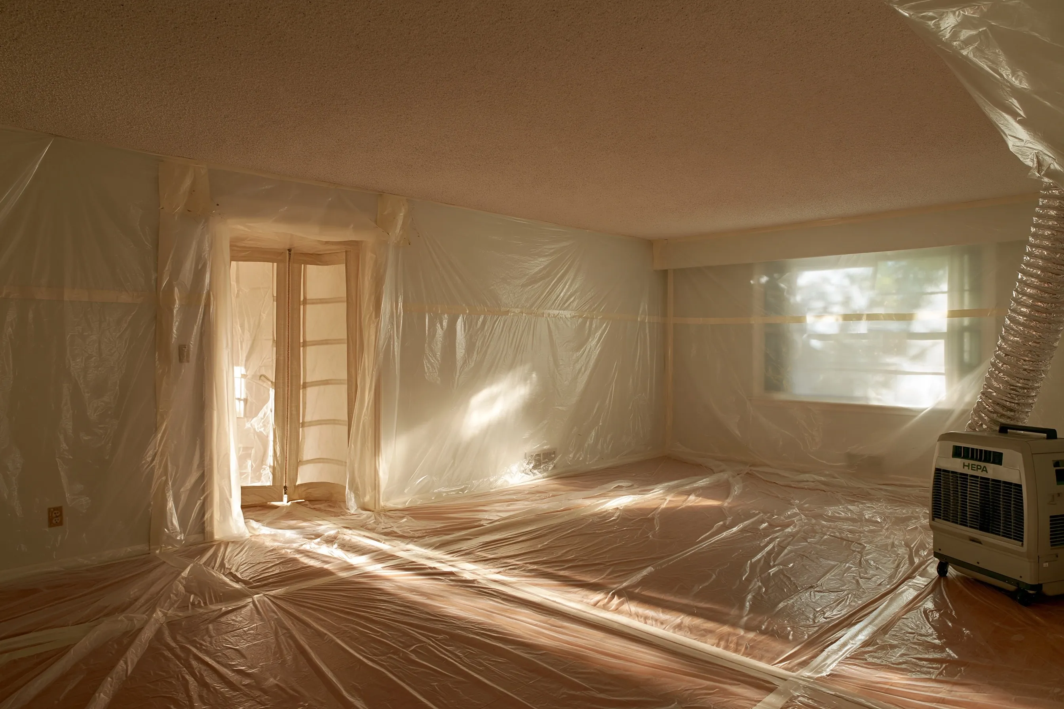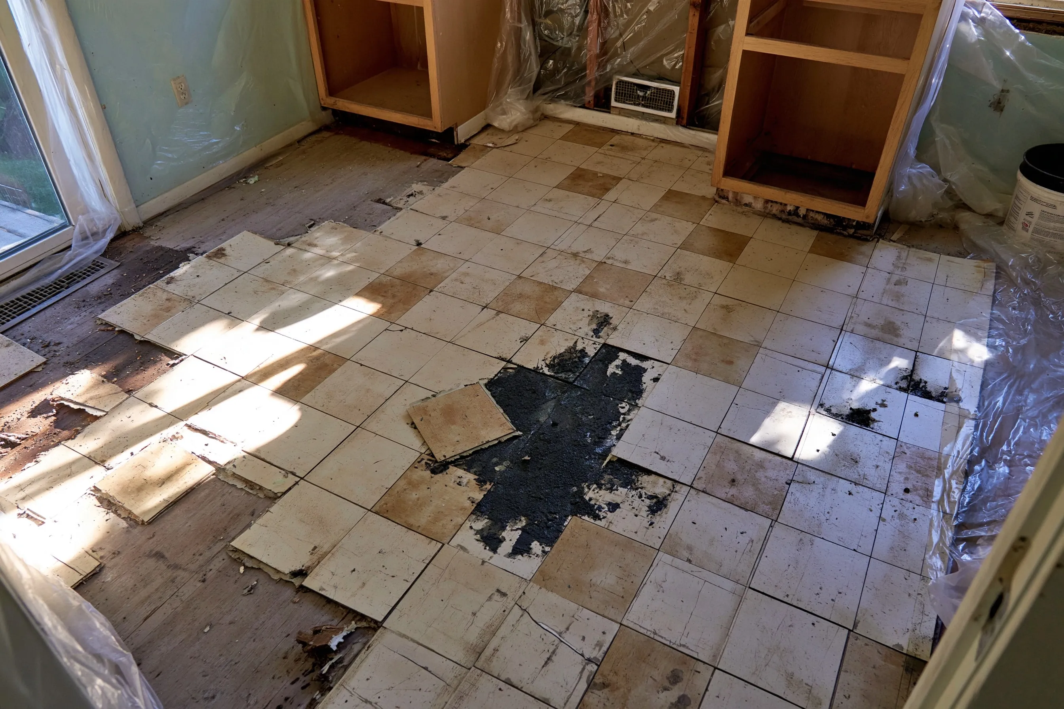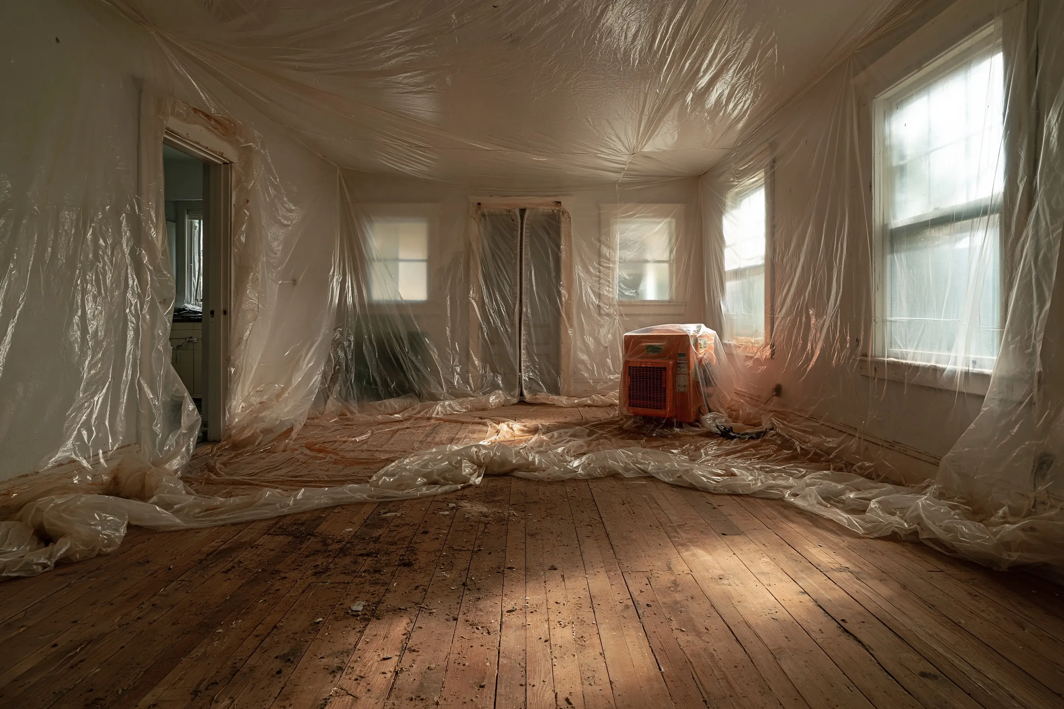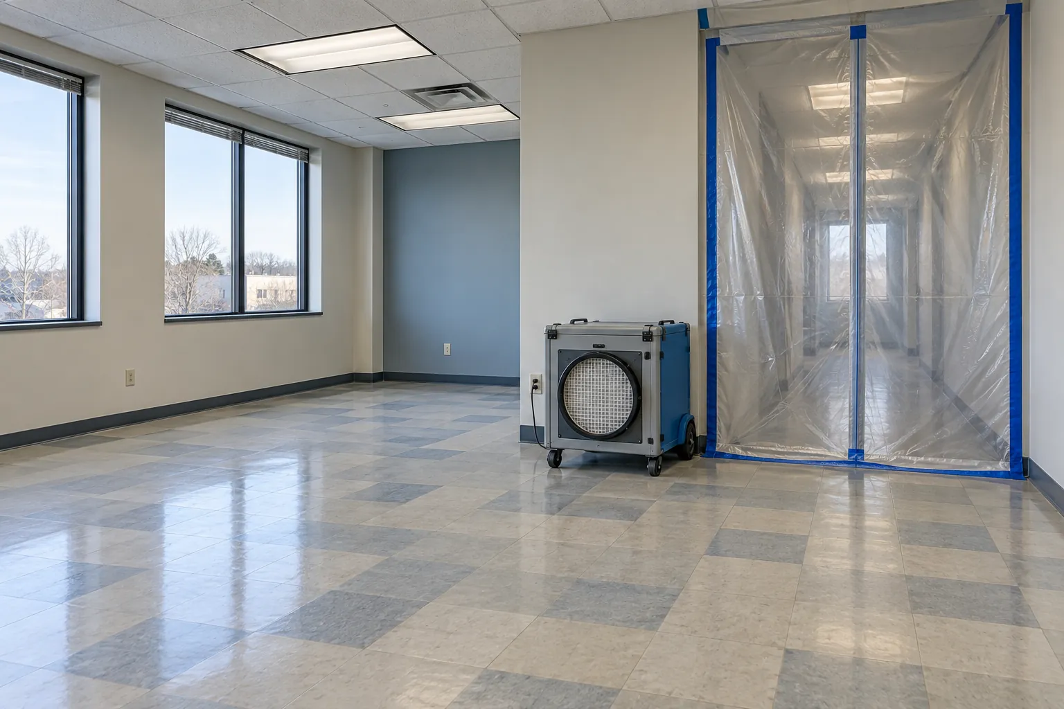
Floor tile and glue under a raised floor taken out before a suite becomes an open office
Example project
- Building
- 1970s two-story office building in Richardson; a ground-floor suite of about 2,400 sq ft
- Original request
- Turn the old computer room and the offices around it into one open office
- Survey
- Floors, the space under the raised floor panels, ceiling tile and walls
- Positive
- Vinyl tile and its black glue on the slab under the raised floor panels
- Clear
- The panel covering, the ceiling tile, the wall board and the office carpet
- Area
- About 1,300 sq ft of slab under the old raised floor
- Permit
- A commercial interior remodel permit needs verification that a survey was done
- State notice
- Filed 10 working days before removal
- Estimated removal cost
- $12,500
In this example, a company leases a ground-floor suite in a 1970s office building in Richardson and wants to turn an old computer room and the offices around it into one open office. A commercial interior remodel permit needs verification that a survey was done, so the suite is surveyed first.